City Centre Hotel — Non-Domestic EPC
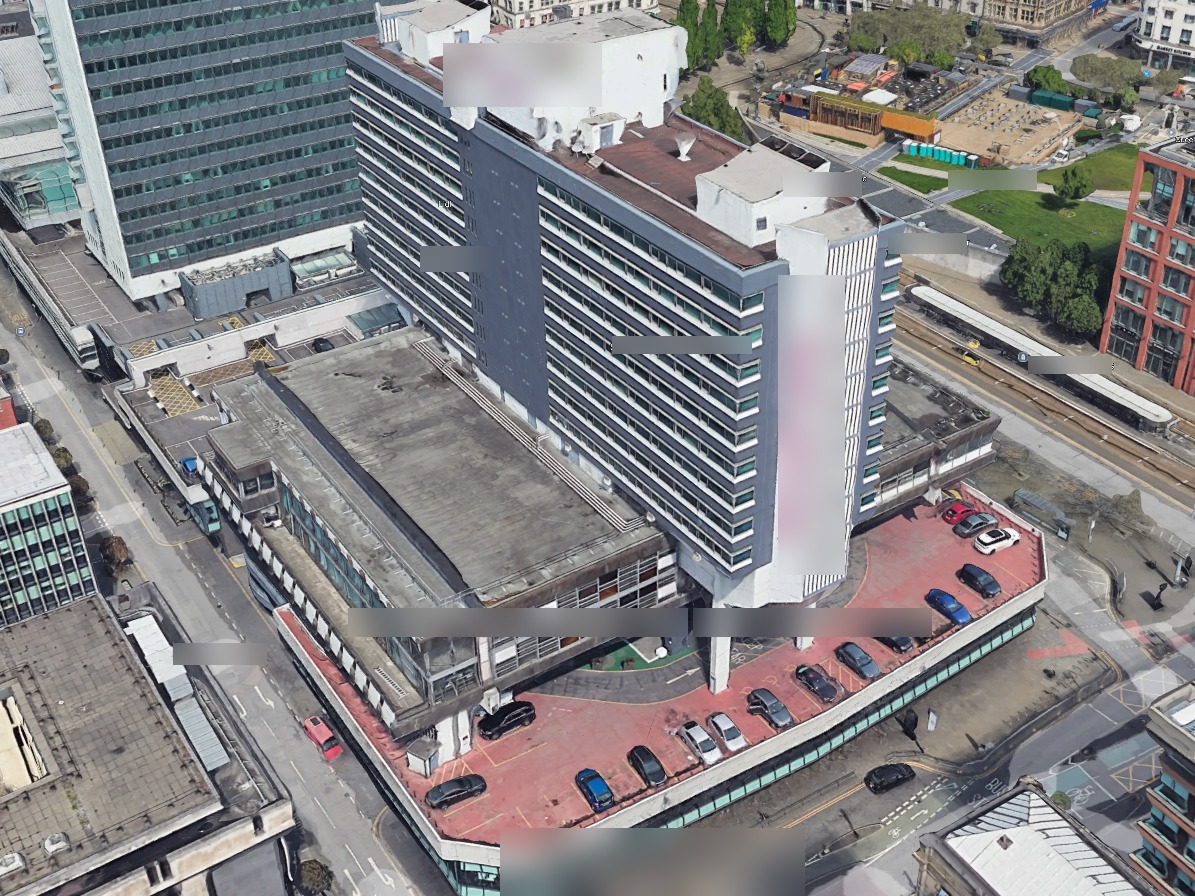
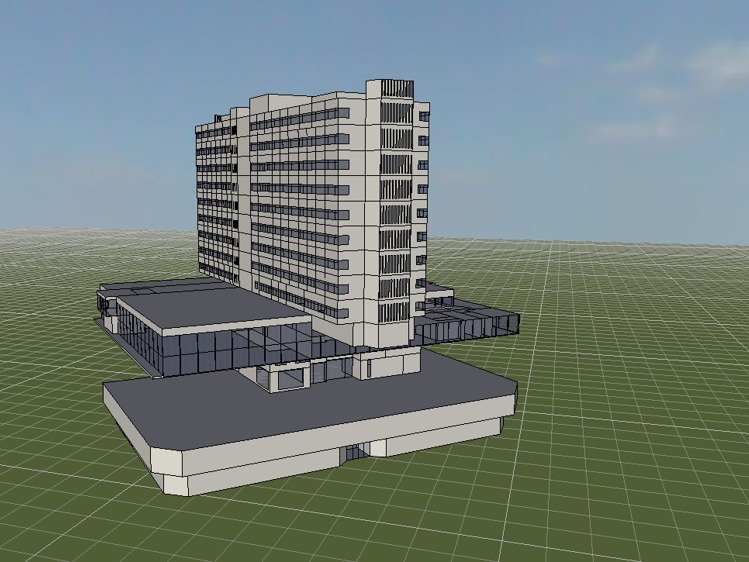
CEA-LTD was instructed to produce a Non-Domestic EPC for a 16,501 m² city centre hotel undertaken as part of the technical due diligence process.
Given the scale and complexity of the building's services, the asset was modelled using Level 5 Dynamic Simulation Modelling (DSM). The site survey and EPC assessment were completed within five working days.
The asset achieved a C rating, providing the client with a robust assessment of the building's energy performance as part of the wider technical due diligence process.
Life Sciences Building — Non-Domestic EPC
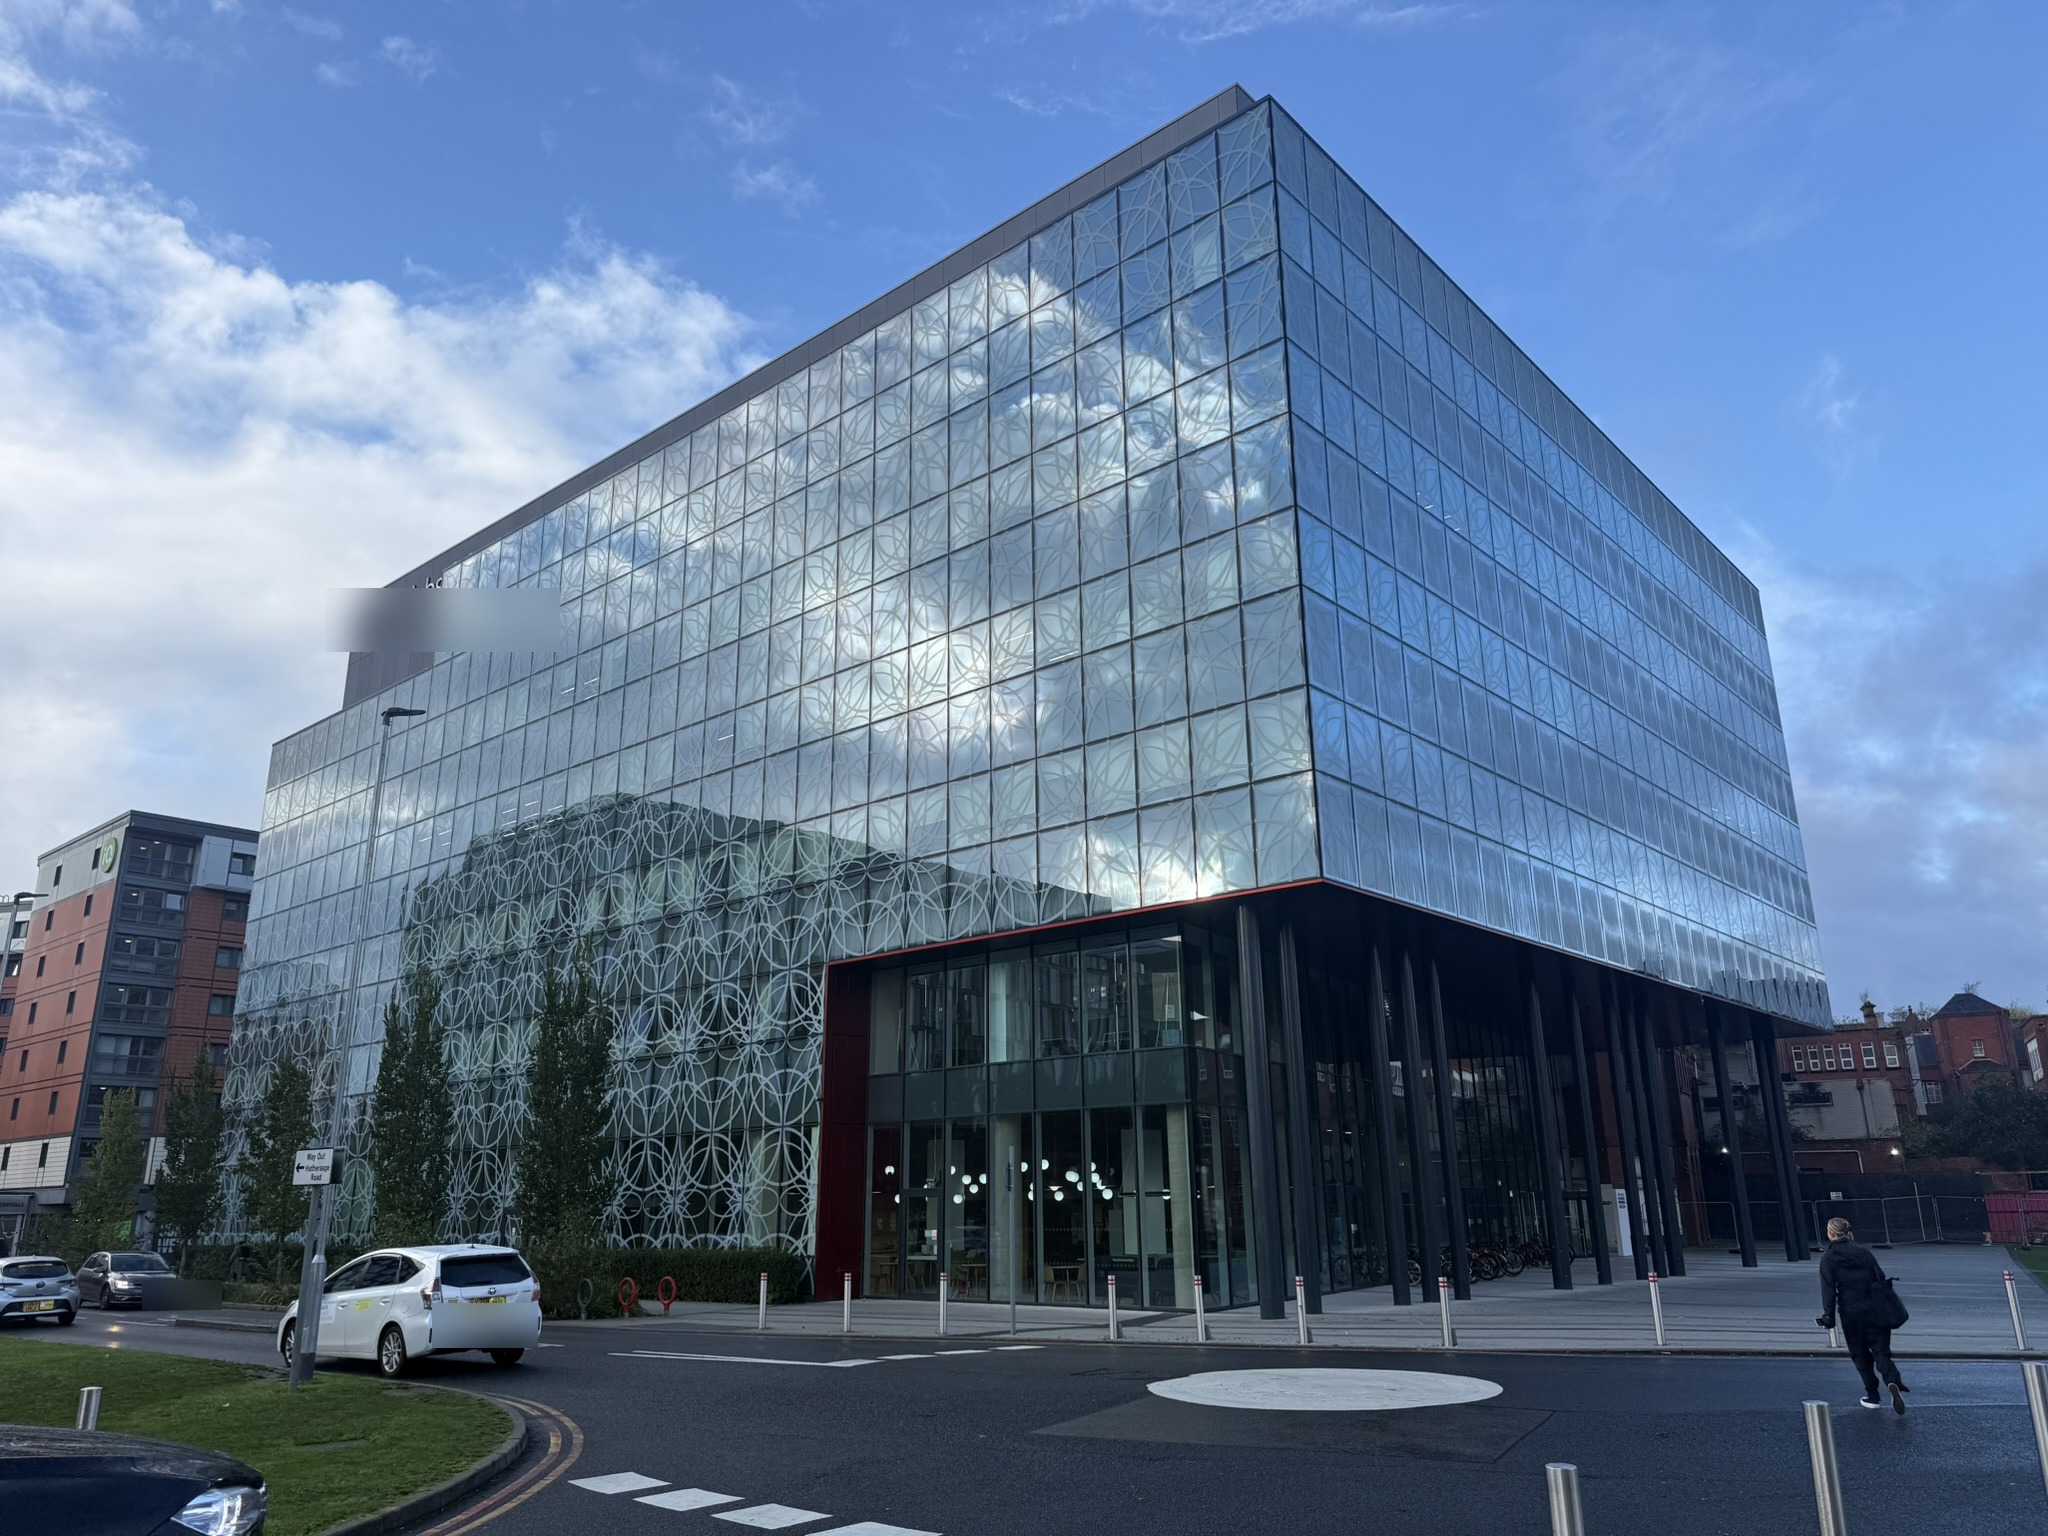
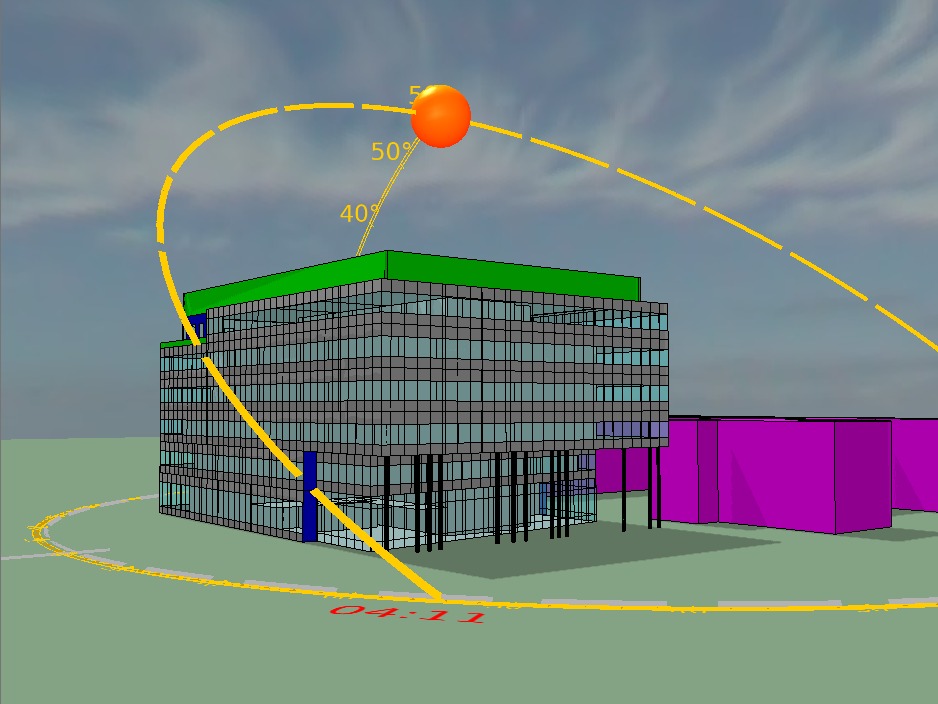
CEA-LTD was instructed to produce a Non-Domestic EPC for a modern life sciences building with a fully glazed facade.
The site survey covered the building fabric — external walls, roof, glazing and fenestration — along with the installed mechanical, electrical and HVAC systems.
This was supported by a review of the Operation and Maintenance documentation, confirming the specification, capacity and operational characteristics of the building's heating, cooling, ventilation, hot water and lighting systems, along with their controls and efficiencies, so the energy model reflected the building's actual configuration as accurately as possible.
Given the complexity of the building's services and its architectural shading measures, the asset was modelled using the Level 5 DSM methodology — the diligent assessment resulted in an A-rated EPC.
Office Headquarters — Non-Domestic EPC
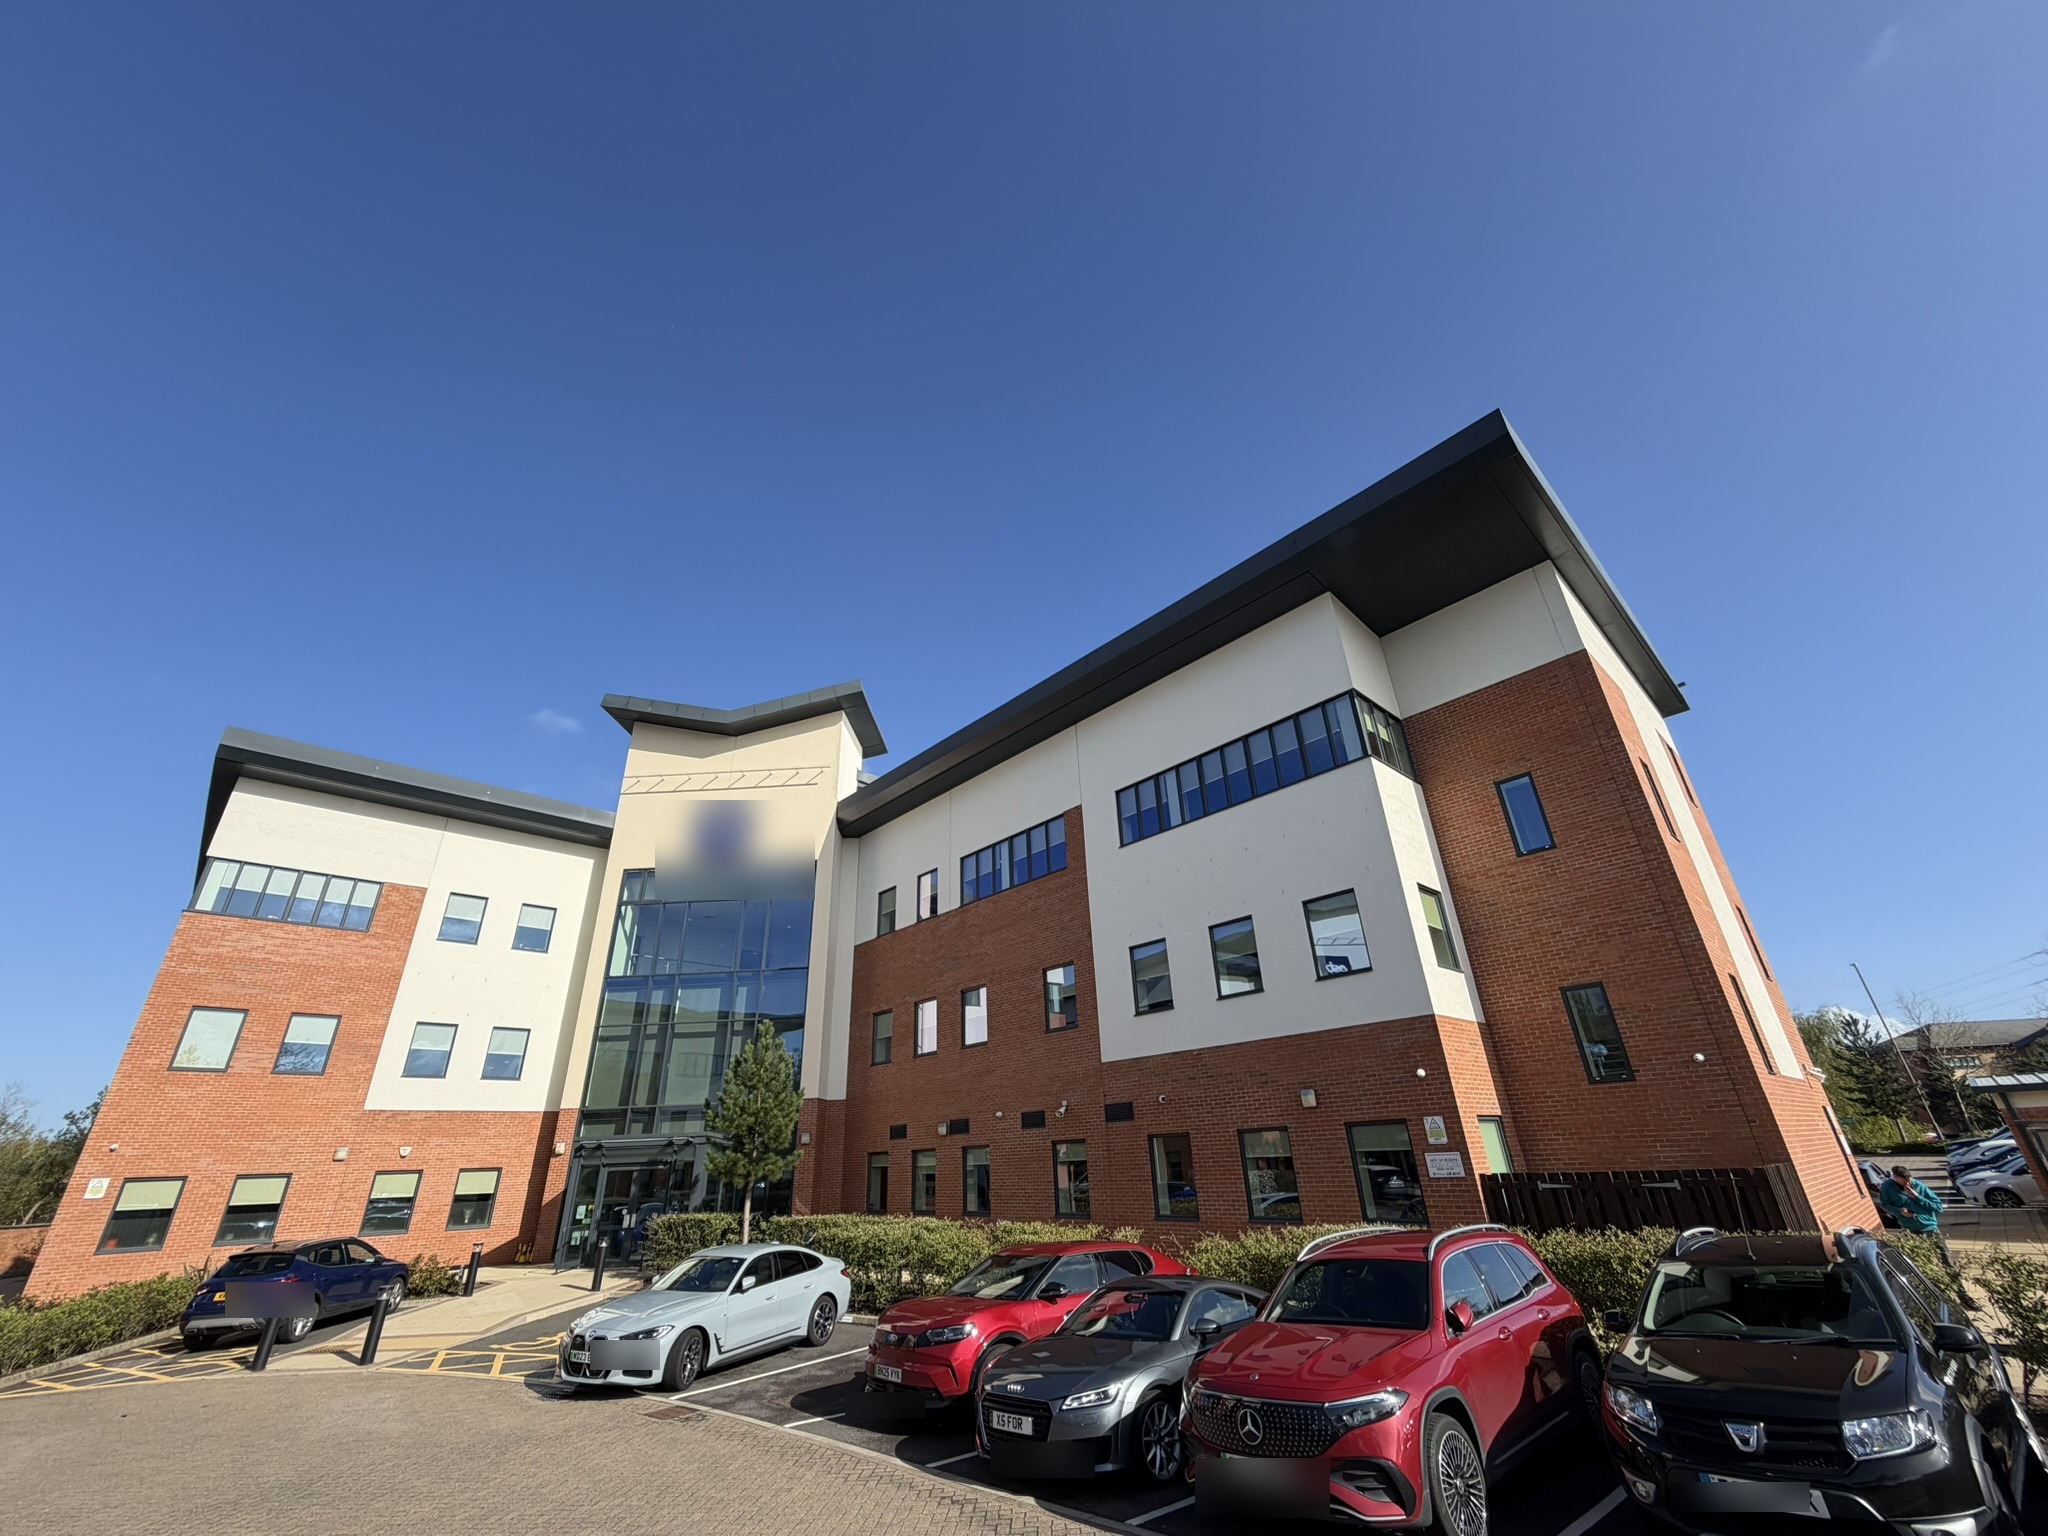
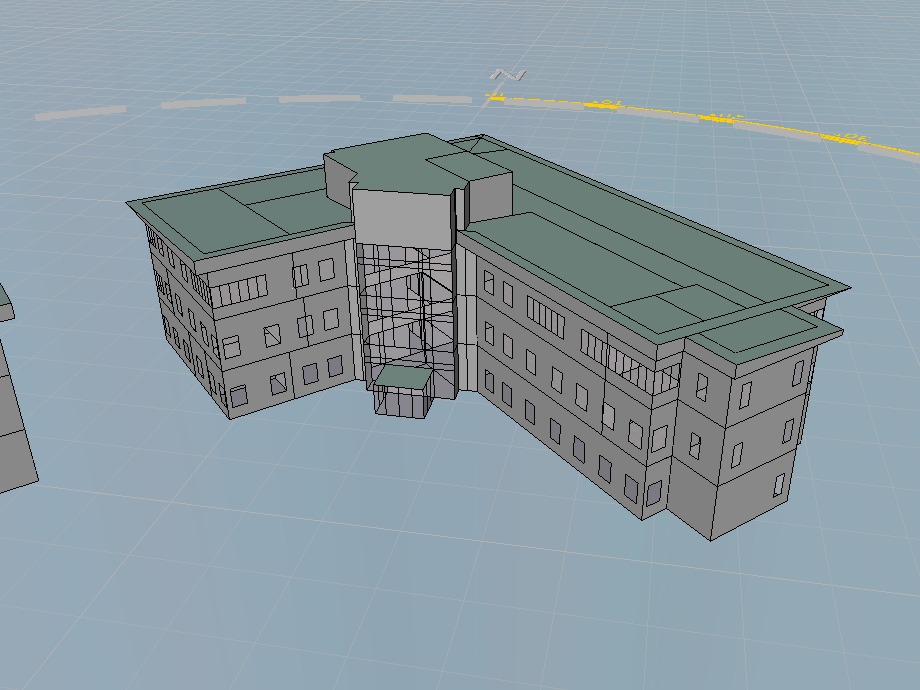
CEA-LTD was instructed to produce a Non-Domestic EPC for a modern multi-storey office headquarters. The presence of a full-height atrium meant a Level 5 assessment was required.
The site survey covered the building fabric — external walls, roof, glazing and fenestration — along with the installed mechanical, electrical and HVAC systems, supported by a thorough review of the as-built documentation.
The Level 5 DSM assessment improved the rating from the previously published C to a comfortable B — removing the need for any capital expenditure on improvement works to meet MEES requirements.
1930s Gate House — EPC Improvement Report
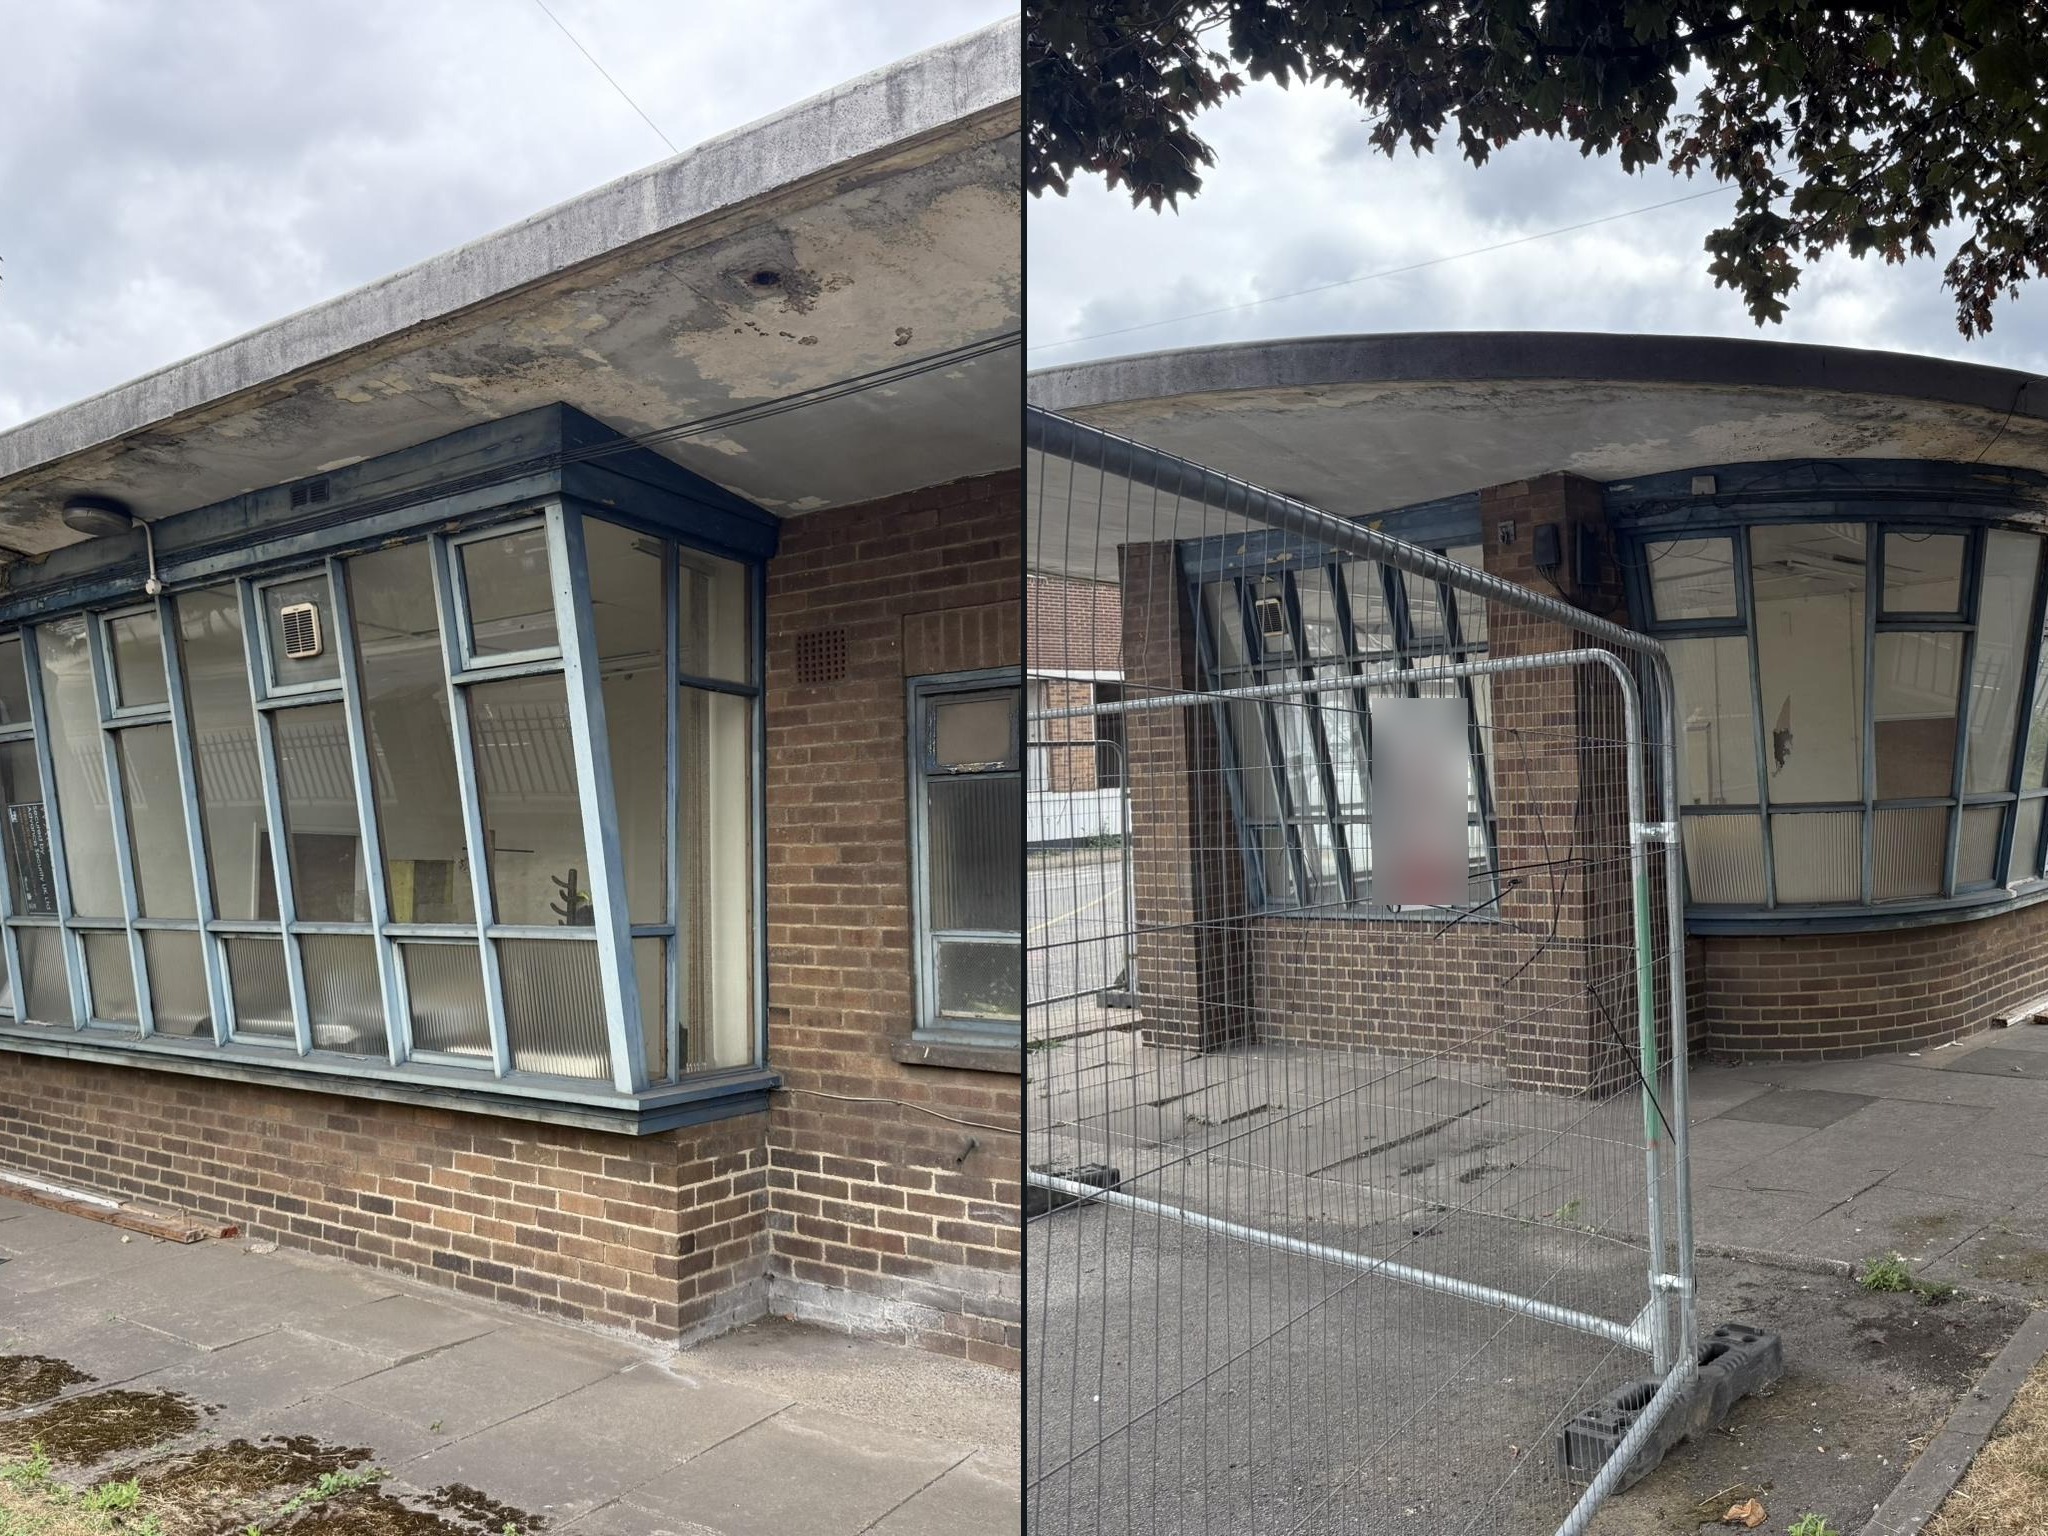
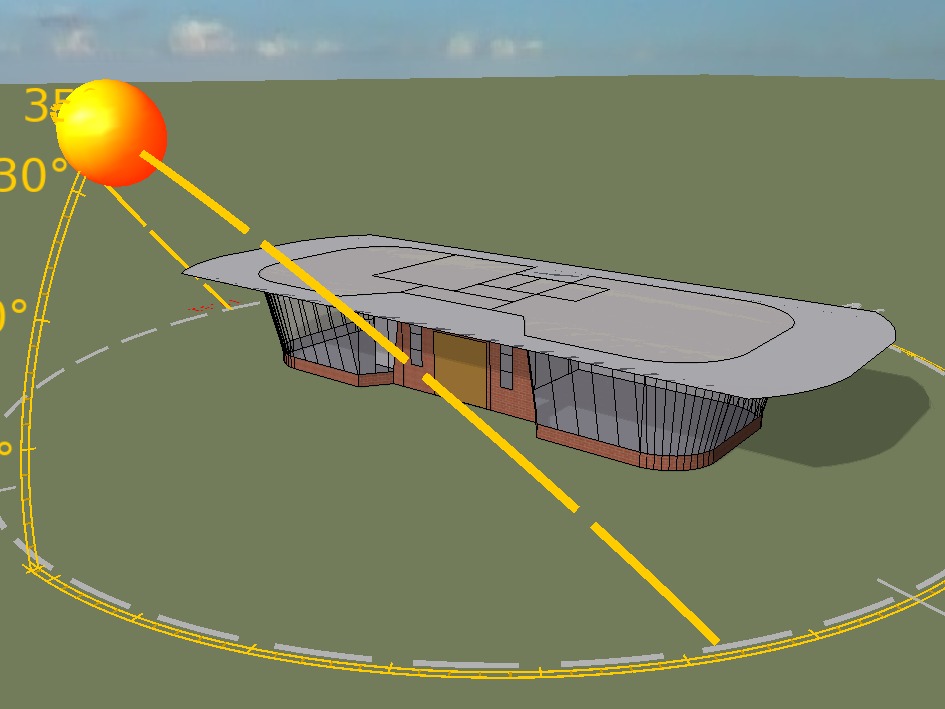
CEA-LTD was instructed to produce a Non-Domestic EPC for a 1930s brick gate house with a curved, cast in-situ cantilevered roof structure and single-glazed windows in hardwood frames, totalling approximately 80 m². The initial assessment returned an F rating, prompting the landlord to seek clarity on the measures required to bring the asset up to a B rating.
Given the extent of architectural shading and the significant proportion of glazing, the EPC was prepared using Level 5 Dynamic Simulation Modelling (DSM). The model was then used to inform an EPC Improvement Report, which identified a suitable package of works to achieve the required rating.
This package included internal dry-lining insulation to the external walls, insulation to the underside of the cast in-situ roof structure, and slim-profile secondary glazing specified to retain the proportions and sightlines of the existing hardwood frames.
Reversible air source heat pumps (ASHPs) were identified as the preferred low-carbon solution for space heating and comfort cooling, supported by mechanical ventilation with heat recovery (MVHR) to maintain indoor air quality. LED lighting with daylight and occupancy-linked controls was also specified to reduce lighting energy demand.
Together, the proposed works were modelled to achieve a good B EPC rating, meeting the client's expectations.
Distribution Warehouse — Non-Domestic EPC
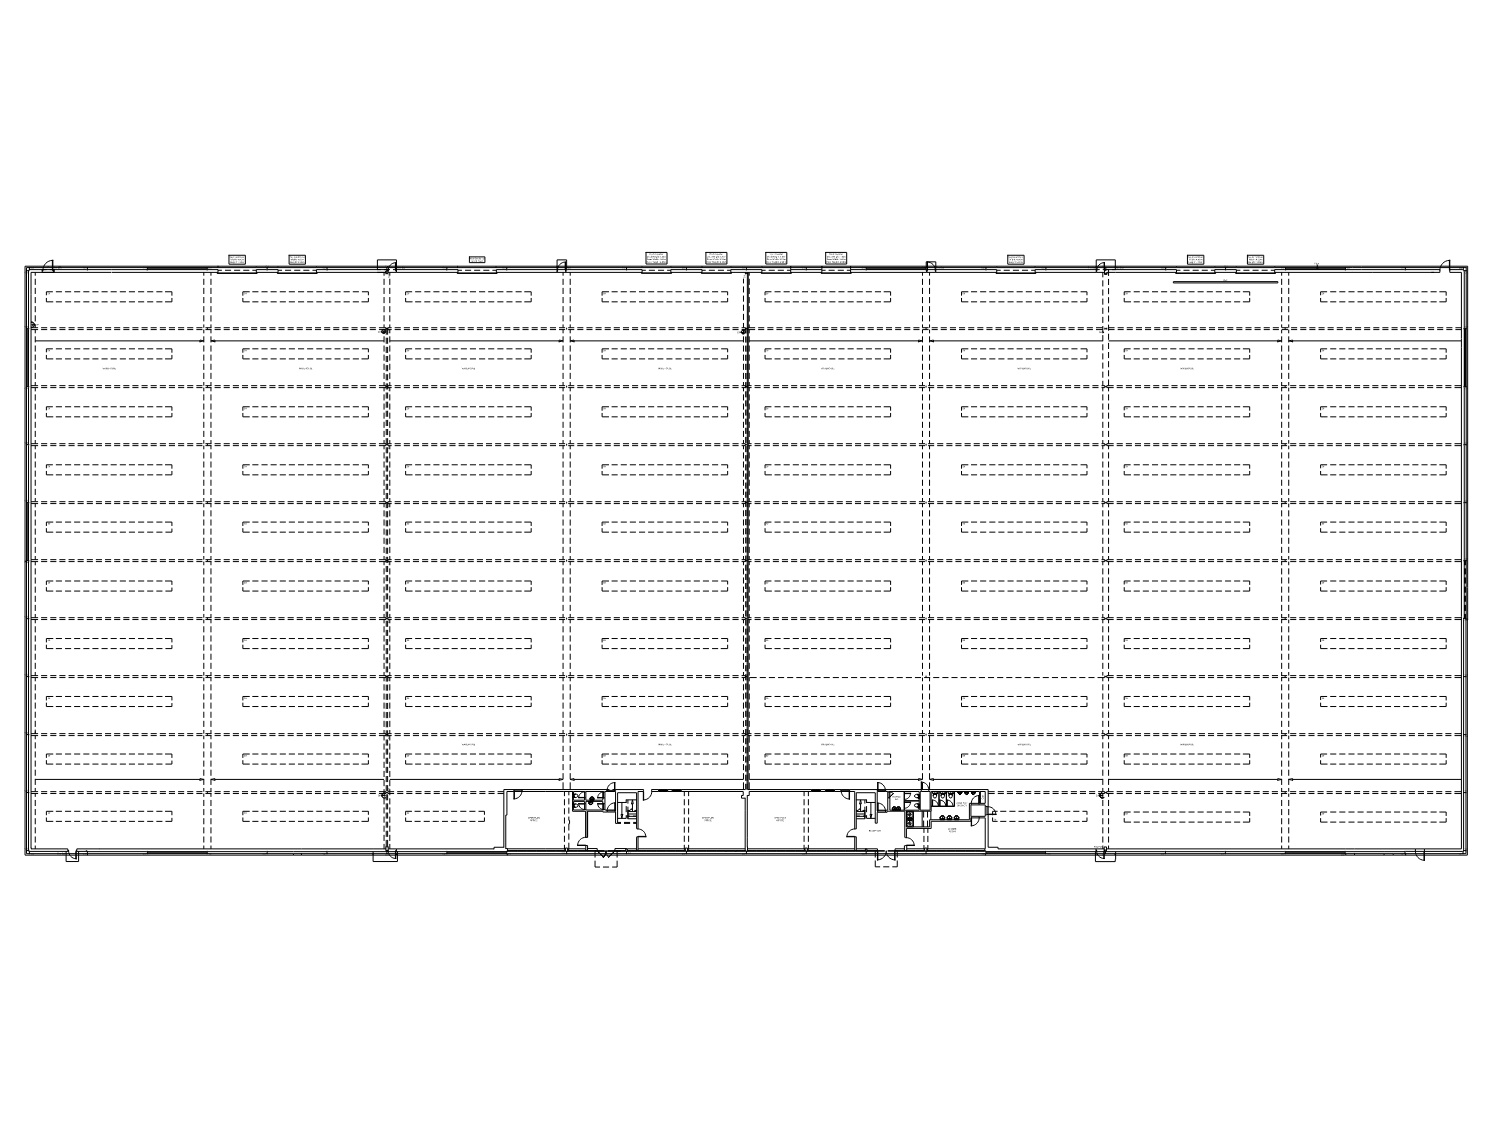
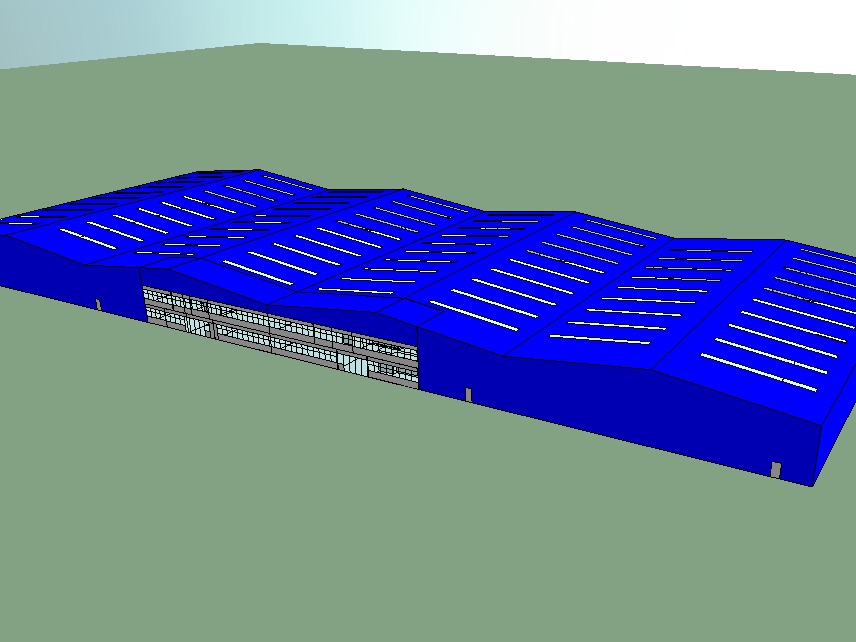
CEA-LTD undertook the project as part of a multidisciplinary design team, providing energy performance and EPC improvement advice from project inception through to completion. The brief involved the subdivision of the existing building into two separate units.
CEA-LTD provided ongoing energy assessment and design input throughout the project, ensuring the proposed alterations maintained and enhanced the buildings' energy performance.
On completion, both newly created units achieved A-rated EPCs, demonstrating the effectiveness of the integrated energy strategy and design approach.
23-Unit Light Industrial Estate — EPC Portfolio Review
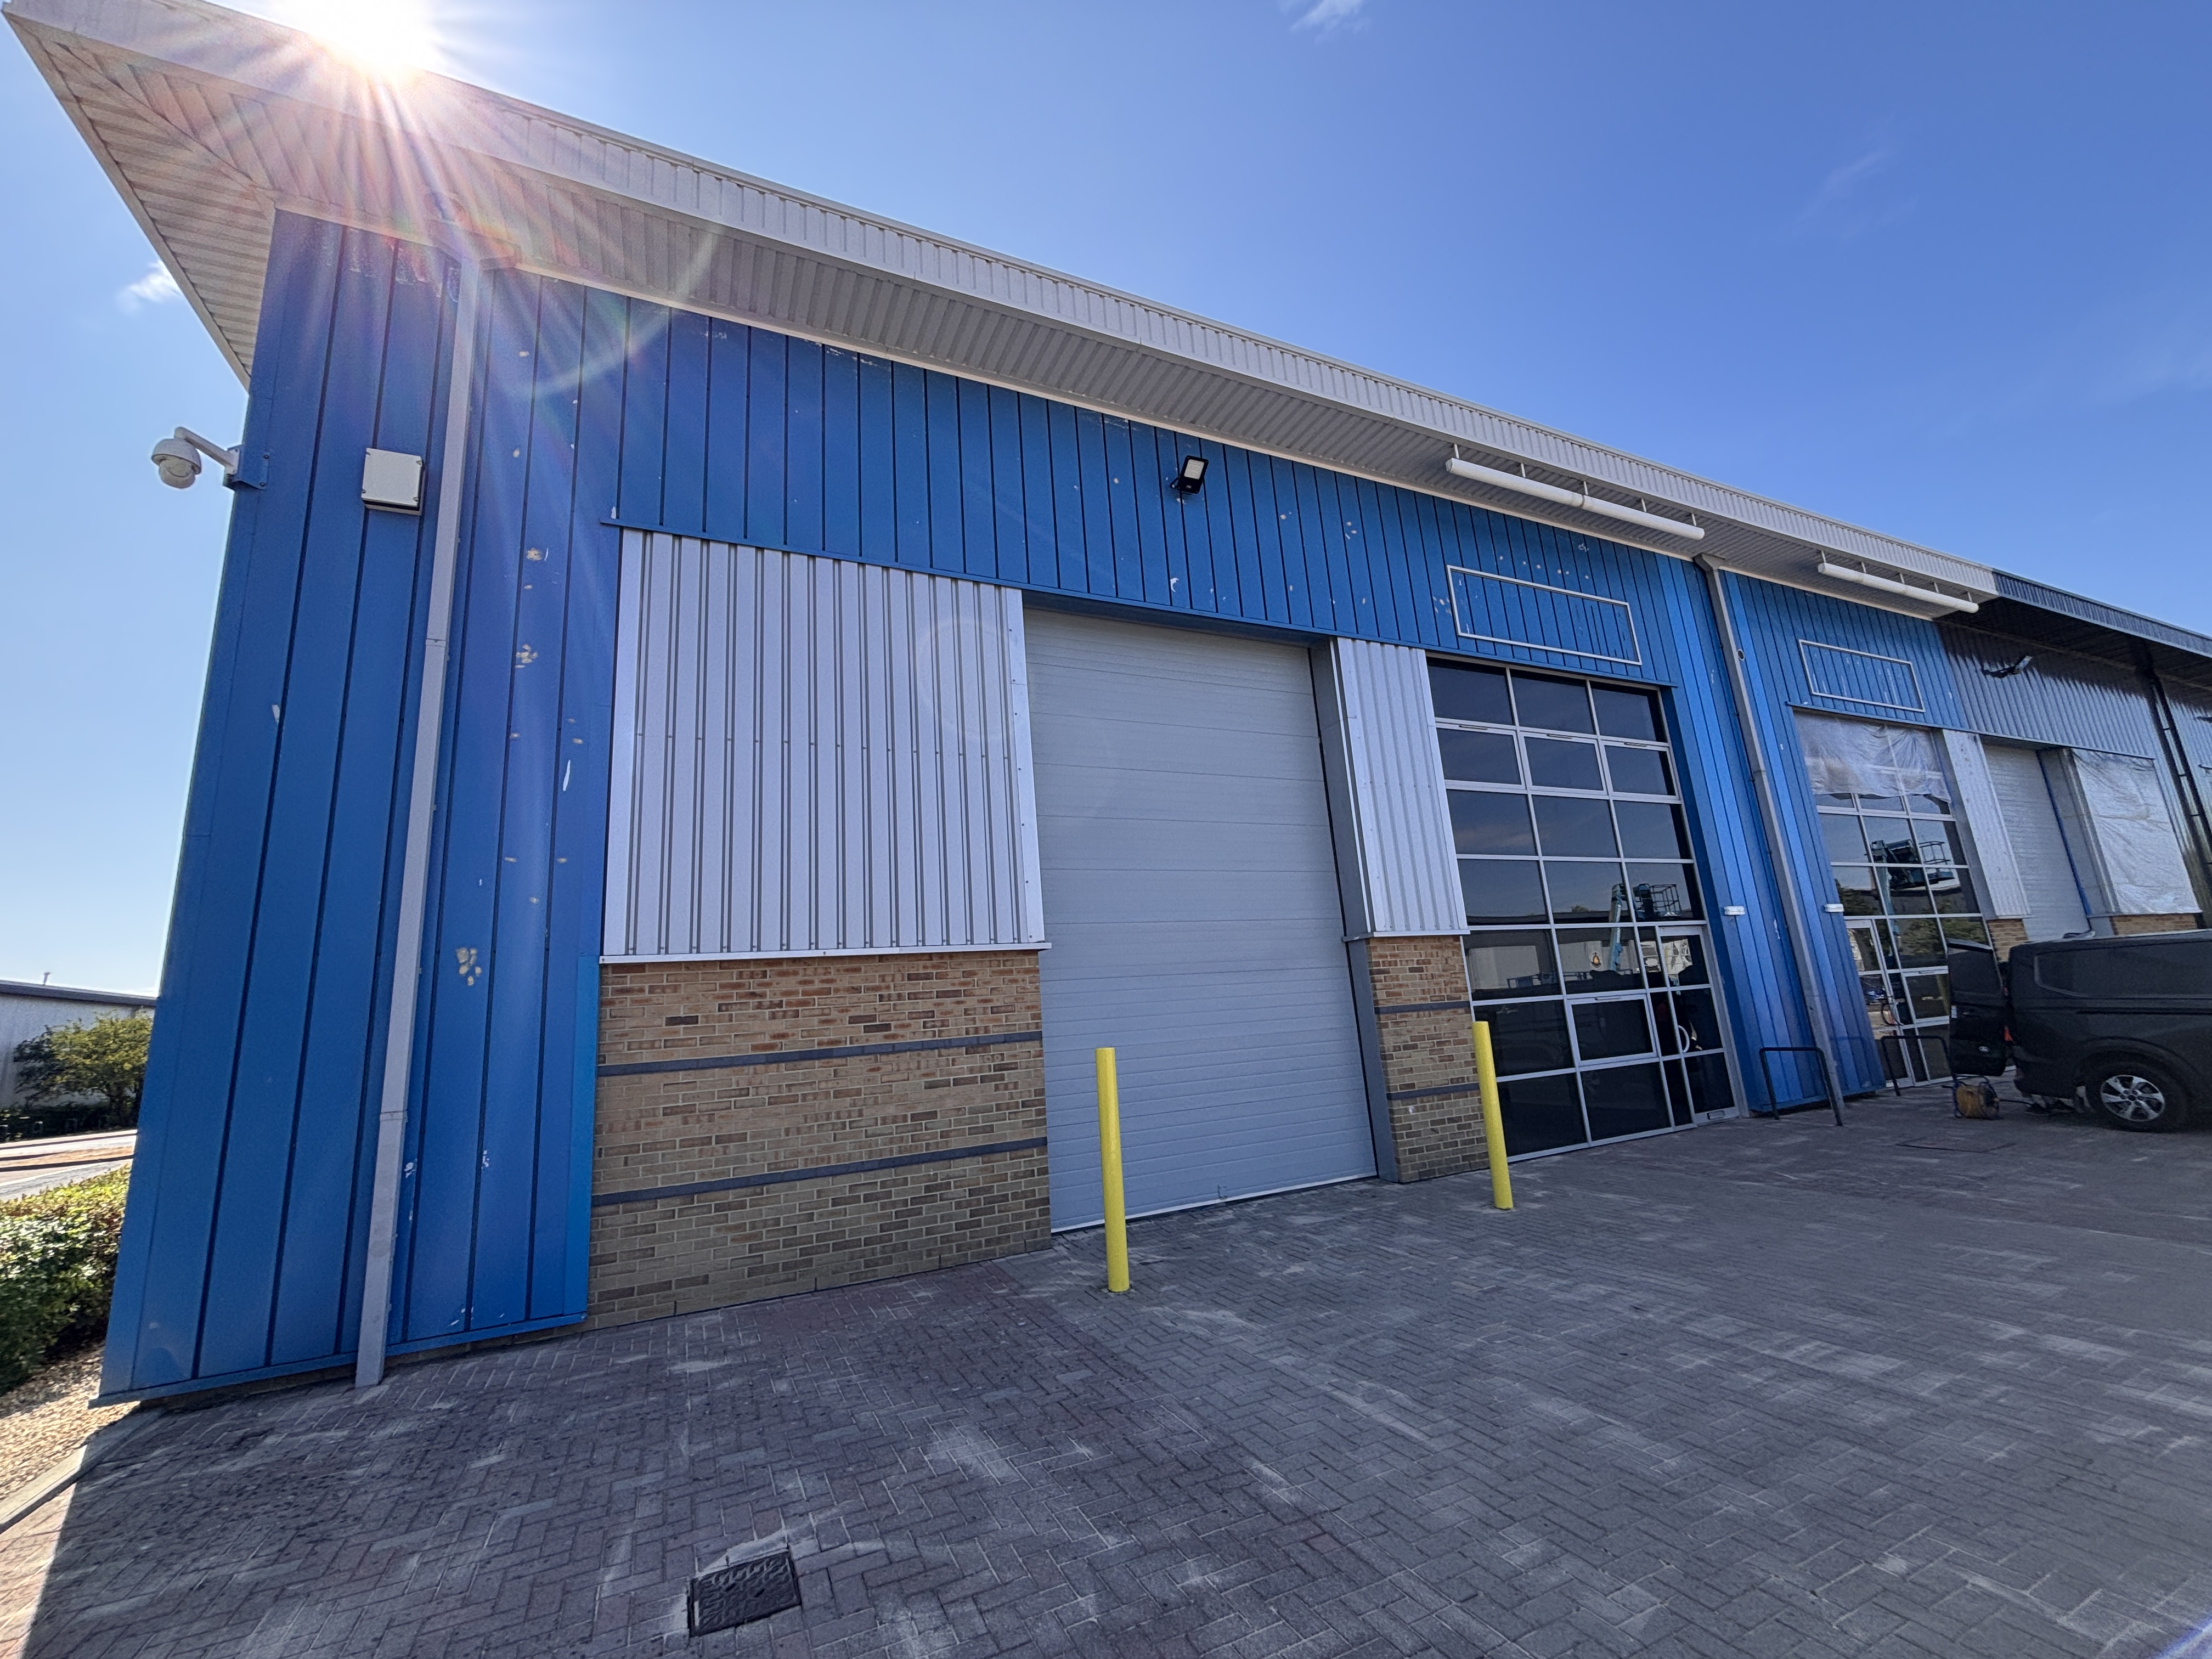
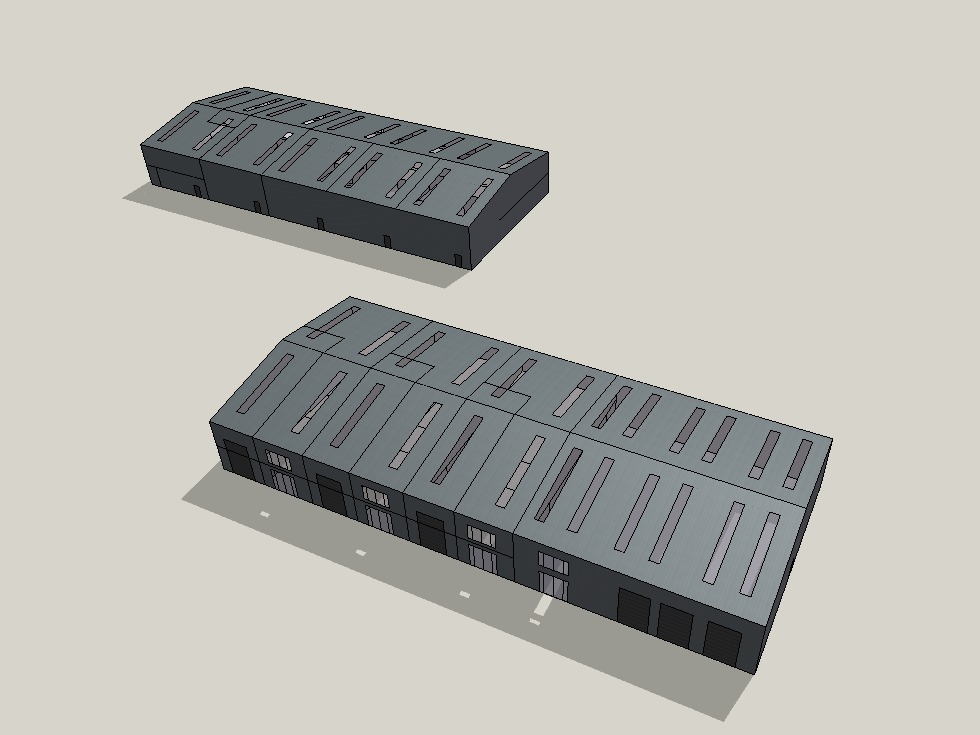
CEA-LTD was instructed to review the existing EPCs across a 23-unit light industrial estate in the South West of England. As the original certificates had been produced before the June 2022 changes to the EPC methodology, the decision was taken to re-survey the entire estate and prepare new, up-to-date EPCs.
A thorough measured survey was carried out at each of the 23 units, with particular attention to the installed HVAC and lighting systems, ensuring the new EPCs accurately reflected each unit's current condition and services.
The majority of units achieved a B rating or better, considered acceptable by the landlord. EPC improvement reports were prepared for those units achieving a C or lower, identifying the works required to bring them in line with the wider portfolio. The instruction was delivered in full within 14 working days.